#1 Manor Asylum
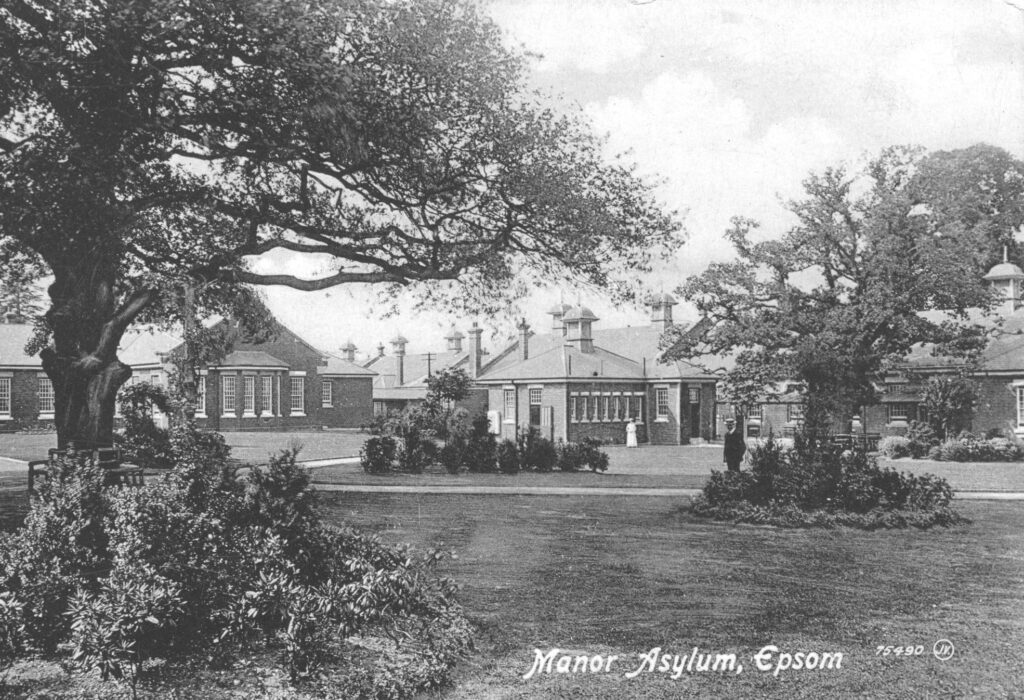
The Manor Asylum Epsom Cluster #1
- Opened: 1899
- Closed: 1996
- Architect: William C. Clifford Smith
- Original authority: London County Council
- Original capacity: 700 female patients
- Original name: The Manor Asylum
- Later name: Manor Hospital
- Epsom Cluster: No. 1 – the first to open
- Original design: Temporary pavilion accommodation built around the existing Horton Manor House
The first of the Epsom Cluster
The Manor Asylum was the first of the five great institutions of the Epsom Cluster to open – but it was never originally intended to become a permanent hospital.
Its story began with the London County Council’s purchase of the Horton Manor estate in 1896. The estate comprised some 1,060 acres, providing the LCC with sufficient land to develop a group of institutions intended to relieve the enormous pressure on its existing London asylums.
Construction of the purpose-built Horton Asylum was to follow, but the need for additional accommodation was already urgent.
The solution was The Manor.
Rather than wait for Horton to be completed, the LCC adapted the existing Horton Manor House and surrounded it with buildings capable of receiving patients much sooner.
The Manor Asylum formally opened in 1899 as the sixth asylum opened by the London County Council.
A temporary asylum
William C. Clifford Smith, chief engineer to the LCC Asylums Committee, was responsible for the scheme. The existing red-brick Manor House became the administrative centre, while permanent buildings for staff accommodation, kitchens, stores and the laundry were constructed in a complementary style.
Patient accommodation was a very different matter.
Instead of the substantial brick wards that would characterise the later hospitals of the Cluster, the Manor’s original patient wards consisted of single-storey pavilions constructed with timber frames and corrugated iron.
They were arranged around a central corridor and intended to be temporary.
The Commissioners in Lunacy had reservations about the arrangement. According to the Epsom & Ewell History Explorer’s account of the hospital, the temporary buildings were ultimately licensed for only 15 years.
Yet they would survive for decades.
Buildings conceived as an expedient while Horton was constructed became part of a hospital that remained on the site for almost a century.
700 women arrive at Horton
The Manor was initially intended to accommodate 700 female patients.
Contemporary descriptions characterised the intended patients as women considered to be of a comparatively quiet or harmless class. The accommodation allowed the LCC to move patients out of its overcrowded London institutions while work elsewhere on the Horton Estate continued.
The scale of what was happening at Epsom was already considerable. When the British Medical Journal reported on the opening of the neighbouring Ewell Epileptic Colony in 1903, it referred to the Manor as an asylum for 700 female patients, alongside the newly constructed Horton Asylum for 2,000.
The original female-only arrangement did not last long. By the beginning of the twentieth century, provision was being expanded to include male patients, whose labour could also be employed in the work required by the estate.
Temporary buildings that refused to disappear
Perhaps the most remarkable part of the Manor’s architectural story is the longevity of its supposedly temporary wards.
The timber and corrugated-iron pavilions had been created as a rapid response to an immediate problem. Yet the Epsom & Ewell History Explorer records that buildings initially expected to have a life of only a few years remained in use for more than half a century.
By the middle of the twentieth century the Manor bore little resemblance, in scale or longevity, to the temporary institution envisaged in the 1890s.
In 1951 it had 1,417 beds.
The old pavilions nevertheless continued to cause concern. By 1971, when the hospital had 1,067 beds, some of the original structures were still standing despite having exceeded their intended lifespan many times over. They were eventually replaced by modern single-storey bungalow units.
From asylum to hospital
The Manor’s purpose also changed during its long existence.
It eventually became particularly associated with the care of people with learning disabilities. After joining the National Health Service in 1948, its work included the care of young adults and adolescents, and the hospital developed work in industrial and behavioural therapy.
These later decades belonged to a very different era from the institution that had opened amid Victorian concerns about London’s rapidly increasing asylum population.
Patient numbers gradually declined as long-stay institutional care was replaced by other forms of provision.
By 1990 only 454 beds remained.
The end of the Manor
The Manor Hospital finally closed in 1996, almost a century after the supposedly temporary asylum had received its first patients.
Much of the later hospital was subsequently demolished and the site redeveloped for housing.
But the original Horton Manor House survived.
The building that had stood at the centre of the estate before the Epsom Cluster existed – and which became the administrative heart of its first asylum – was converted for residential use, together with several other surviving buildings.
The Manor therefore occupies a particularly important place in the history of the Epsom Cluster.
It began as a temporary answer to an urgent shortage of asylum accommodation. Its cheaply constructed wards were expected to last only a fraction of the hospital’s eventual lifetime.
Instead, the Manor became the first of the five Epsom Cluster hospitals, remaining in use from 1899 until 1996.
And while the institution has disappeared, its story is inseparable from that of Horton Cemetery and the thousands of patients from the Epsom Cluster who were buried there.